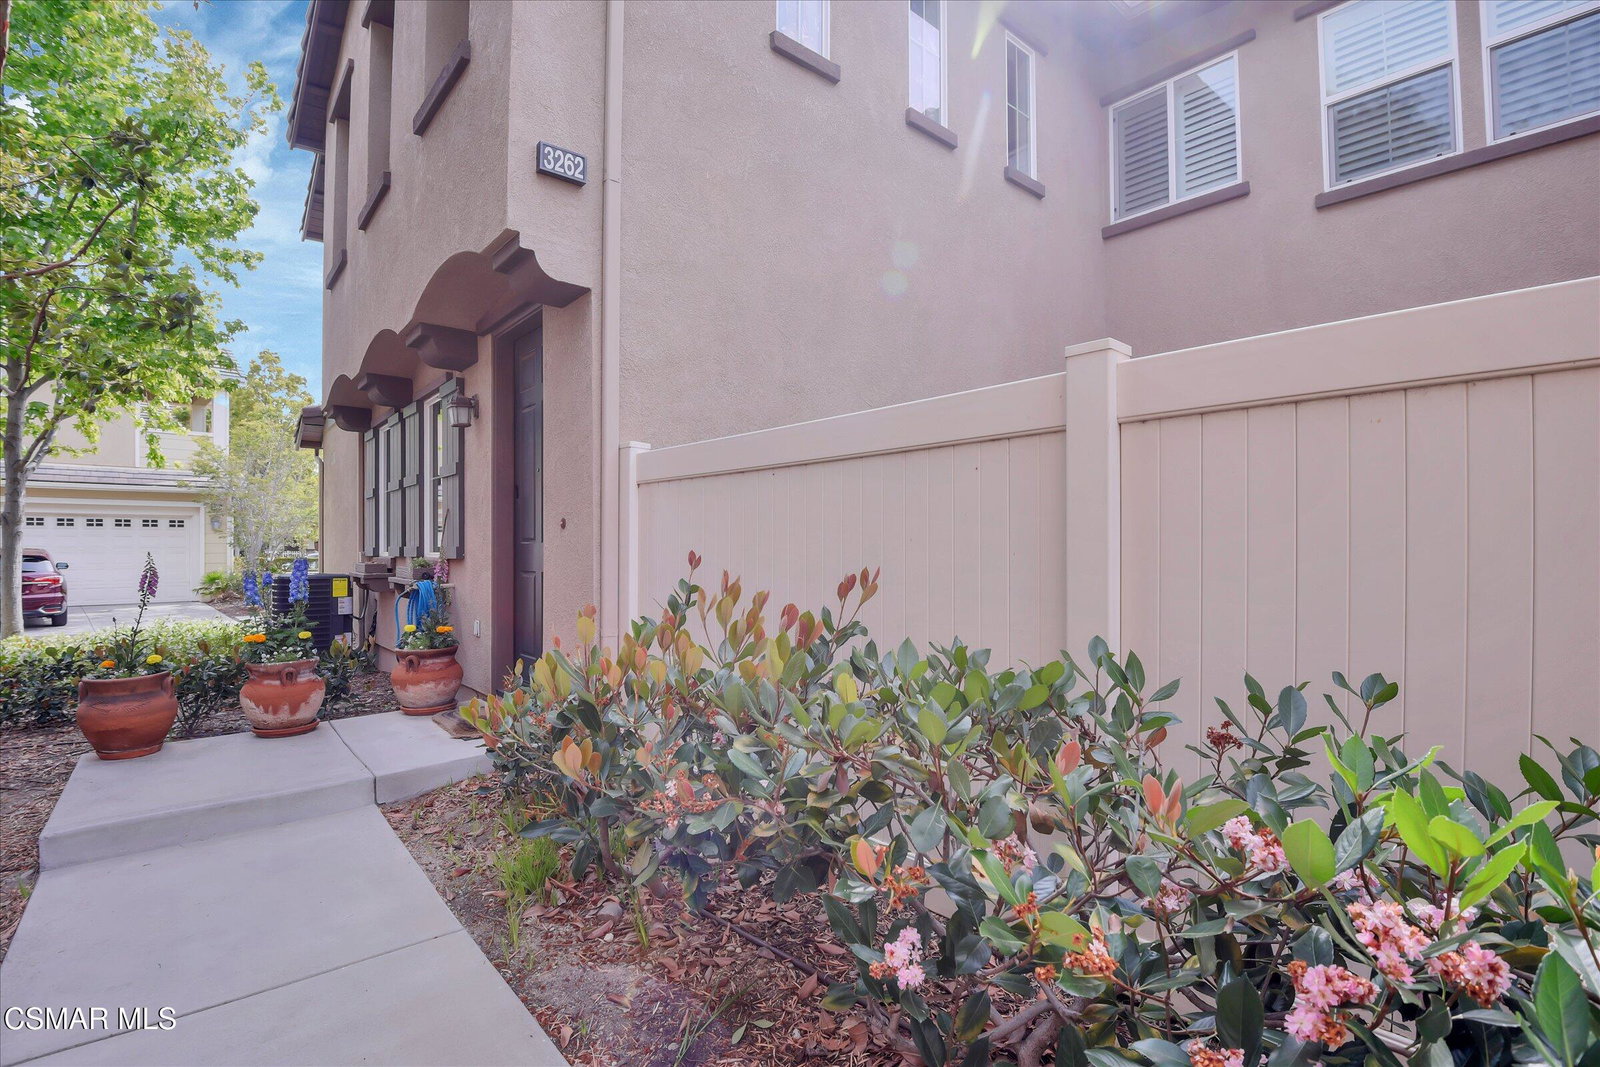
3262 London Lane, Oxnard, CA 93036
- $639,000
- 3
- BD
- 2
- BA
- 1,384
- SqFt




- List Price
- $639,000
- Status
- ACTIVE UNDER CONTRACT
- MLS#
- 226003083
- Year Built
- 2010
- Bedrooms
- 3
- Bathrooms
- 2
- Living Sq. Ft
- 1,384
- Lot Size
- 1,384
- Days on Market
- 27
- Property Type
- Condo
- Style
- Traditional
- Stories
- 2
- Builders Tract Code
- Riverpark - 535201
Property Description
Welcome to this beautifully upgraded townhome in the highly sought-after Riverpark community, where lifestyle, convenience, and comfort all come together. This desirable End unit floorplan offers 3 bedrooms, 2 bathrooms, and approximately 1,384 sq ft, with all main living areas thoughtfully situated on one level, creating an open and functional layout ideal for everyday living and entertaining. Step inside to find a light-filled interior featuring brand new wood flooring, an open-concept living and dining area, and a spacious kitchen complete with granite countertops and stainless steel appliances. The primary suite is privately positioned away from the main living areas and includes a walk-in closet & en-suite bathroom with dual sinks, and access to a covered outdoor deck, perfect for morning coffee or unwinding at the end of the day. A second covered deck off the dining area extends your living space even further. Additional highlights include:Two secondary bedrooms offering flexibility for guests, office, or family & Attached 2-car garage. Located in the master-planned Riverpark community, you're just moments from: The Collection at Riverpark (shopping, dining, entertainment), Parks, walking paths, and greenbelts. Easy access to the 101 freeway &Short drive to Oxnard's beautiful beaches. This is an incredible opportunity to own a turnkey home in one of Oxnard's most desirable neighborhoods. Perfect for those seeking low-maintenance living without sacrificing style or location.
/u.realgeeks.media/venturarealtyandhomes/logo.png)
Additional Information
- Association Amenities
- Biking Trails, Park, Hiking Trails, Maintains Landscape, Playground, Sport Court, Tennis Court(s)
- Lot Description
- Balcony, End Unit
- Appliances
- Gas Cooktop, Microwave, Gas/Electric Range, Gas Oven
- Cooling
- Central Air
- Exterior Construction
- Wood, Stucco
- Roof
- Barrel, Concrete Tile
- Garage Spaces Total
- 2
Mortgage Calculator
Courtesy of Keller Williams Westlake Village, Listing agent: Glenn Dormer
The information being provided by Conejo Simi Moorpark Association of REALTORS® (CSMAR) is for the visitor's personal, non-commercial use and may not be used for any purpose other than to identify prospective properties a visitor may be interested in purchasing or leasing.
Information relating to properties referenced on this web site may originate from the Internet Data Exchange (IDX) program of CSMAR. This web site may reference real estate listing(s) held by a brokerage firm other than the broker and/or agent who owns this web site.
Any information originating from CSMAR, relating to a property, regardless of source, including but not limited to square footages and lot sizes, is deemed reliable but not guaranteed and should be personally verified through personal inspection by and/or with the appropriate professionals.
Listing data originating from CSMAR is copyrighted by CSMAR and is protected by all applicable copyright laws. Any dissemination of this information is in violation of copyright laws and is strictly prohibited.